 By Trenton Sam
Modern casinos are marvels of consumer psychology, spatial engineering, and advanced architecture. When a visitor walks through the grand entrance of a premier gaming resort, every single detail from the ceiling height and carpet pattern to the ambient sound and lighting is meticulously calculated. Far from being random collections of gaming tables and slot machines, casino floors are carefully engineered ecosystems designed to maximize comfort, encourage extended stays, and subtly guide human movement. Understanding the architecture and design principles behind these entertainment complexes reveals how physical spaces are shaped to influence behavior and elevate the guest experience.
The Evolution of Casino Layouts and the Klein Blueprint
For decades, the standard blueprint for gaming floors followed the design philosophy pioneered by architect Bill Klein, often referred to as the classic maze layout. This traditional approach discarded straight corridors and rigid grids in favor of winding paths, asymmetric clusters of slot machines, and low ceilings designed to create a cozy, enclosed feeling.
-
Disorienting Pathways: Traditional layouts avoided straight lines, forcing visitors to weave past rows of games and encounter new attractions unexpectedly.
-
Strategic Placement of Anchors: High-traffic draws like major restaurants, cashiers, and popular table games were positioned at opposite ends of the building to draw foot traffic across the entire floor.
-
The Absence of Cues: Classical casino architecture famously omitted clocks and windows, creating a timeless bubble where patrons could lose track of hours while focusing entirely on entertainment.
Modern Shifts Toward Openness and Natural Light
While the traditional maze design dominated the industry for half a century, contemporary casino architecture has undergone a radical shift. Modern resort developers recognize that today visitors value luxury, openness, and connection to the outside world over secretive, claustrophobic environments. Newer properties feature soaring atrium ceilings, massive glass facades, and sophisticated natural lighting integration.
-
Biophilic Design Elements: Incorporating indoor gardens, living plant walls, and natural stone textures helps reduce stress and promotes a more relaxed, upscale atmosphere.
-
Spatial Breathing Room: Modern floor plans provide wider walkways, high ceilings, and distinct architectural zones that separate high-limit private gaming areas from casual slot floors.
-
Merging Entertainment and Hospitality: Casinos are no longer standalone gambling boxes; they are integrated seamlessly with luxury hotels, convention centers, high-end retail malls, and fine-dining spaces.
Sensory Engineering Through Lighting and Acoustics
The human experience inside a casino is heavily dictated by multisensory design. Lighting and sound are manipulated continuously to evoke feelings of excitement, luxury, and safety. Every acoustic tile and LED fixture serves a functional purpose in shaping the psychological state of the crowd.
-
Dynamic Lighting Zones: Brighter, energetic lighting focuses attention on active gaming pits and high-action slots, while softer, warmer tones illuminate lounges and dining venues.
-
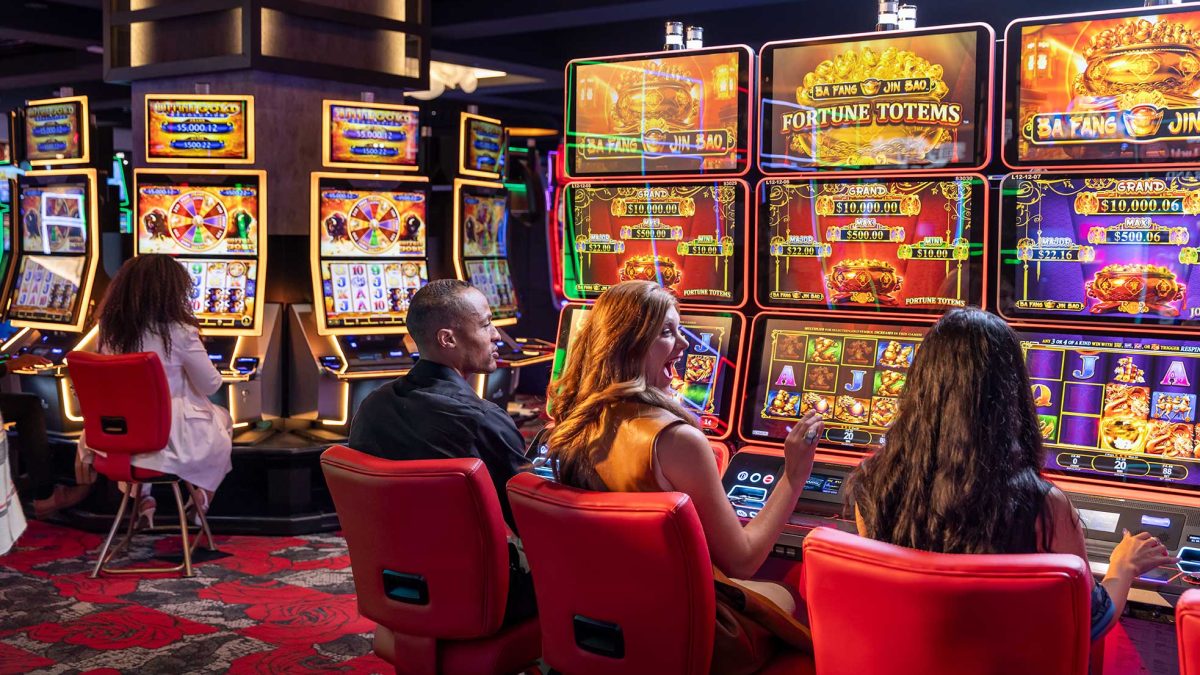
Acoustic Dampening Carpets: Dense carpets absorb the heavy foot traffic noise and suppress the clatter of dropped coins, creating a surprisingly quiet environment despite thousands of patrons and screaming slot machines.
-
Subtle Audio Landscapes: Background music tempos and ambient soundscapes are adjusted throughout the day to keep energy levels elevated without causing listener fatigue.
Security Architecture and Surveillance Integration
Behind the dazzling chandeliers, polished marble floors, and energetic atmosphere lies an invisible layer of high-security infrastructure. Modern casino architecture must accommodate complex surveillance systems without making guests feel watched or intimidated.
-
Catwalk and Observation Grids: Many properties feature hidden ceiling catwalks and one-way glass observation ports positioned directly above sensitive gaming tables and cash cages.
-
Structural Line of Sight: Pit bosses and security personnel are positioned on raised platforms to maintain clear lines of sight across every table game under their supervision.
-
Advanced Biometric Integration: Modern entrances and cage areas incorporate discreet facial recognition cameras and smart sensors integrated seamlessly into the decorative entry pillars.
Environmental Psychology and Wayfinding
Navigating a massive resort complex spanning millions of square feet can easily overwhelm visitors. To combat this, architectural designers employ sophisticated wayfinding cues that guide guests intuitively without relying on glaring exit signs or confusing directional maps.
-
Distinct Thematic Zones: Properties use unique architectural motifs, custom carpeting patterns, and distinct color palettes to help visitors mentally map different wings of the resort.
-
Lighting Beacons: Dramatic focal points, such as massive central water fountains, towering art installations, or glowing bar centers, act as visual landmarks that anchor visitors in physical space.
-
Subliminal Traffic Flow: Furniture arrangements and decorative partitions gently nudge foot traffic away from service corridors and toward primary entertainment hubs.
The Future of Sustainable and Smart Casino Design
As global consciousness shifts toward environmental sustainability, modern casino architects are pioneering green building practices that reduce energy consumption without compromising luxury. Utilizing smart HVAC systems that monitor crowd density in real time, installing solar-reflective glass facades, and incorporating energy-efficient LED display walls allow massive gaming resorts to lower their carbon footprints while delivering world-class guest comfort.
Frequently Asked Questions
Why do traditional casinos avoid having clocks and windows?
Classic casino design removed clocks and windows to eliminate external time cues, helping guests remain relaxed and focused entirely on their gaming and entertainment experience.
What is the purpose of complex and colorful carpet patterns?
Complex carpet designs break up visual monotony, help hide minor spills or wear, and subtly encourage guests to look down at games or guide them along preferred pathways.
How do modern casinos handle massive crowd ventilation?
Advanced HVAC systems circulate high volumes of fresh air continuously, utilizing specialized filtration technology to maintain clean indoor air quality despite large crowds.
Why are high-limit gaming areas separated from the main floor?
High-limit rooms provide privacy, quieter acoustic environments, and exclusive amenities for high-stakes players who prefer a more personalized and luxurious gambling experience.
What role does biophilic design play in contemporary resorts?
Biophilic design incorporates natural elements like plants, water features, and natural sunlight to reduce visitor stress and create a more organic, welcoming atmosphere.
How do security teams monitor tables without disrupting guests?
Security teams utilize hidden overhead cameras, elevated pit boss stations, and one-way glass catwalks that provide complete visibility while maintaining a luxurious aesthetic.
Why are modern casino layouts becoming more open?
Contemporary design trends favor soaring ceilings, wide corridors, and natural light to create an upscale, transparent, and breathable resort experience compared to older closed mazes.